Manhattan Modern Living Transformation
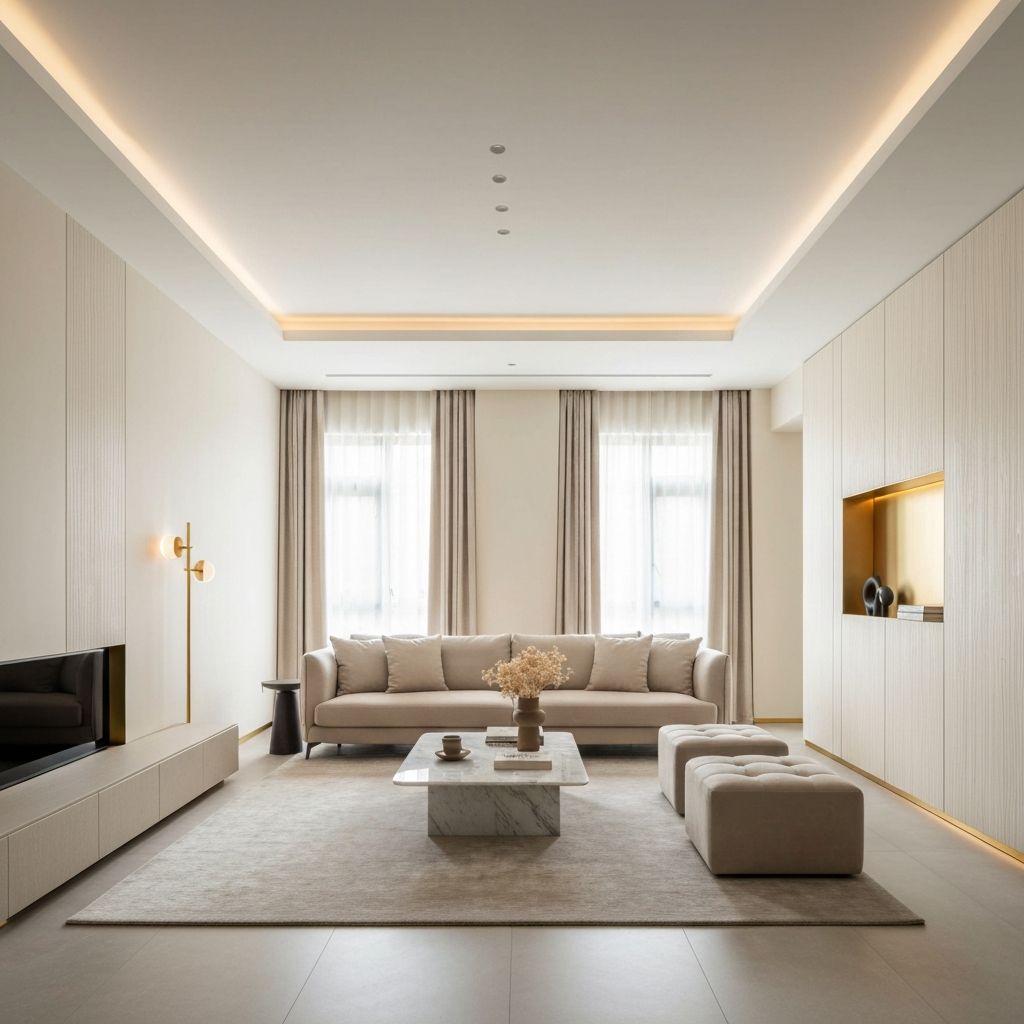
Transformed an outdated, cluttered layout into a luminous, open-concept living area featuring custom built-in shelving, warm ambient cove lighting, and acoustic oak panelling.
We removed non-load-bearing partitions to open up sightlines toward east-facing windows, amplifying natural illumination while maximizing seating capacity.
All Transformations (6)
Manhattan Modern Living Transformation
Transformed an outdated, cluttered layout into a luminous, open-concept living area featuring custom built-in shelving, warm ambient cove lighting, and acoustic oak panelling.
Space
32%
Light
+45%
Rating
99%
Beverly Hills Gourmet Modular Kitchen
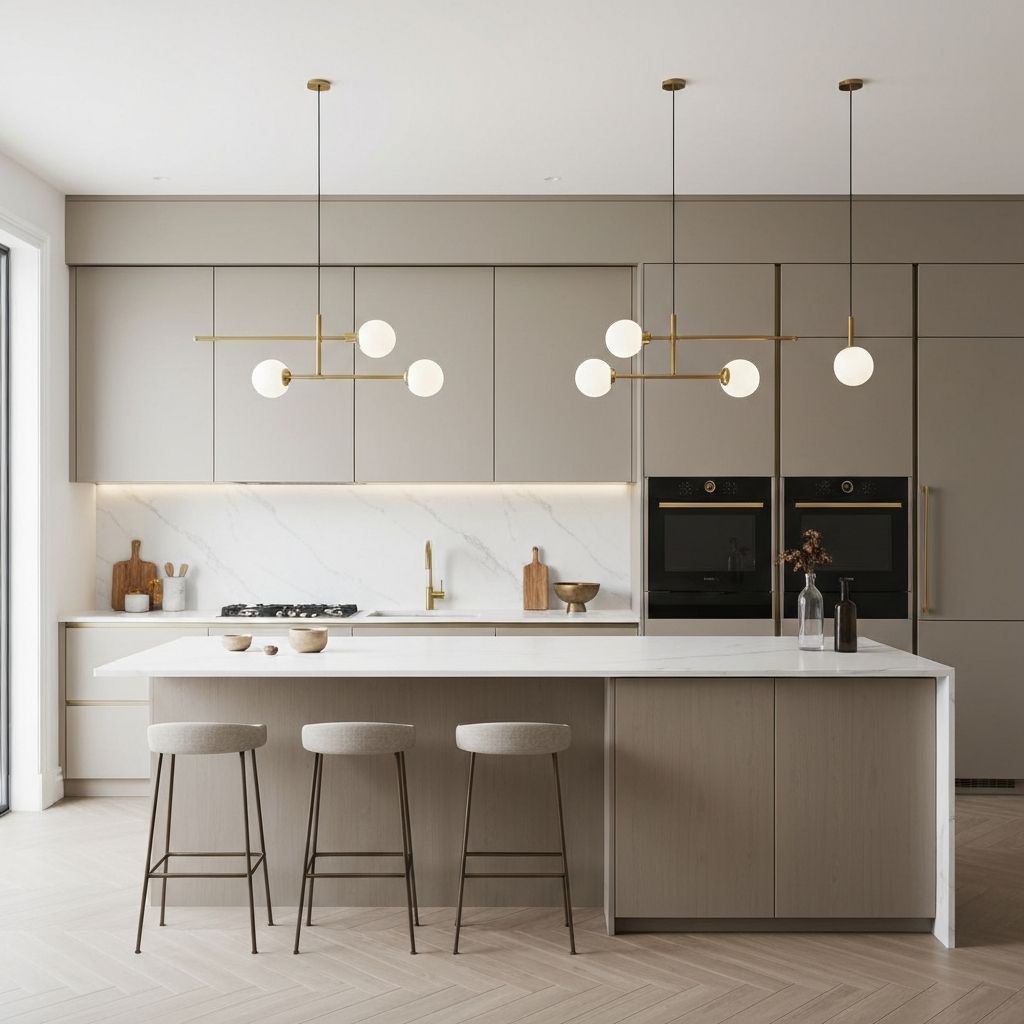
Replaced dark enclosed cabinetry with seamless waterfall marble countertops, concealed smart storage drawers, and hand-brushed brass hardware.
Space
25%
Light
+60%
Rating
100%
Chicago Executive Office Suite
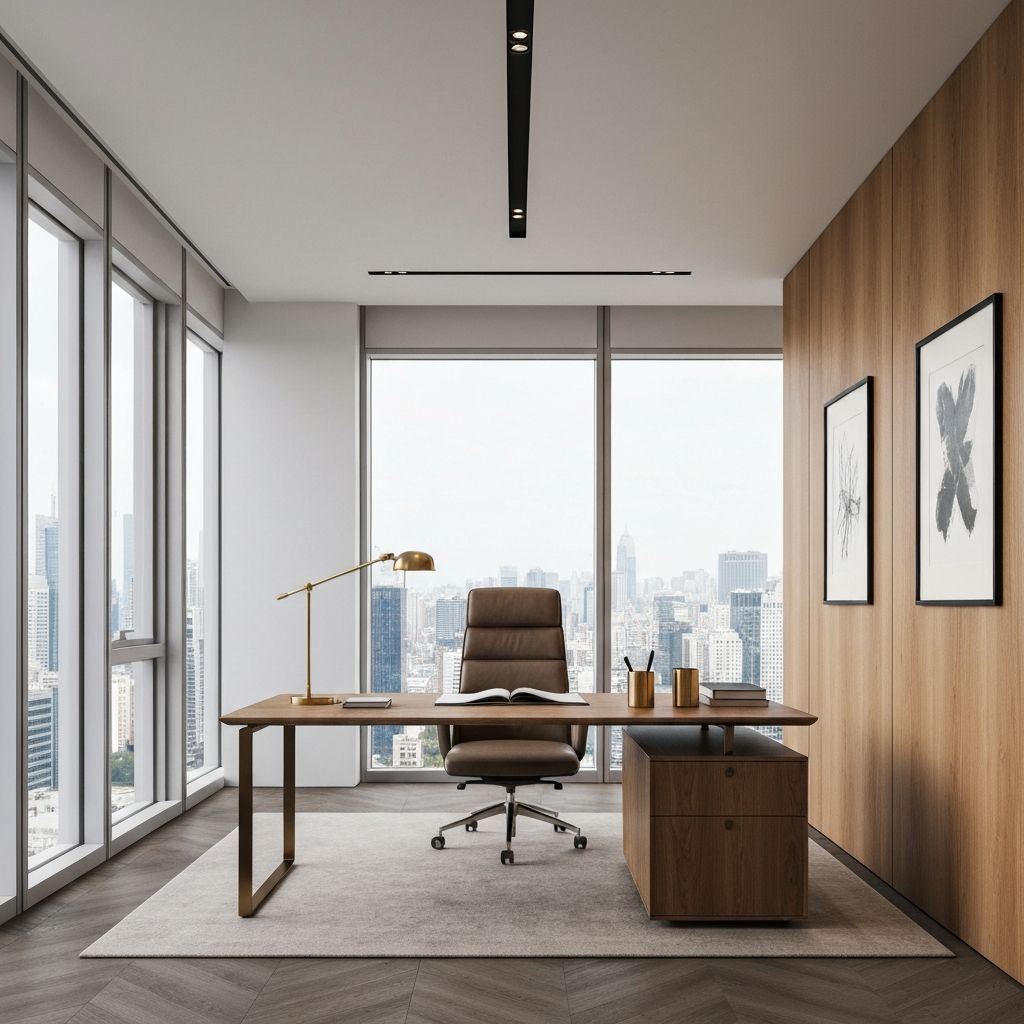
Converted a rigid cubicle configuration into an executive suite with motorized privacy glass partitions, walnut desk surfaces, and ergonomic acoustic ceiling bays.
Space
40%
Light
+35%
Rating
98%
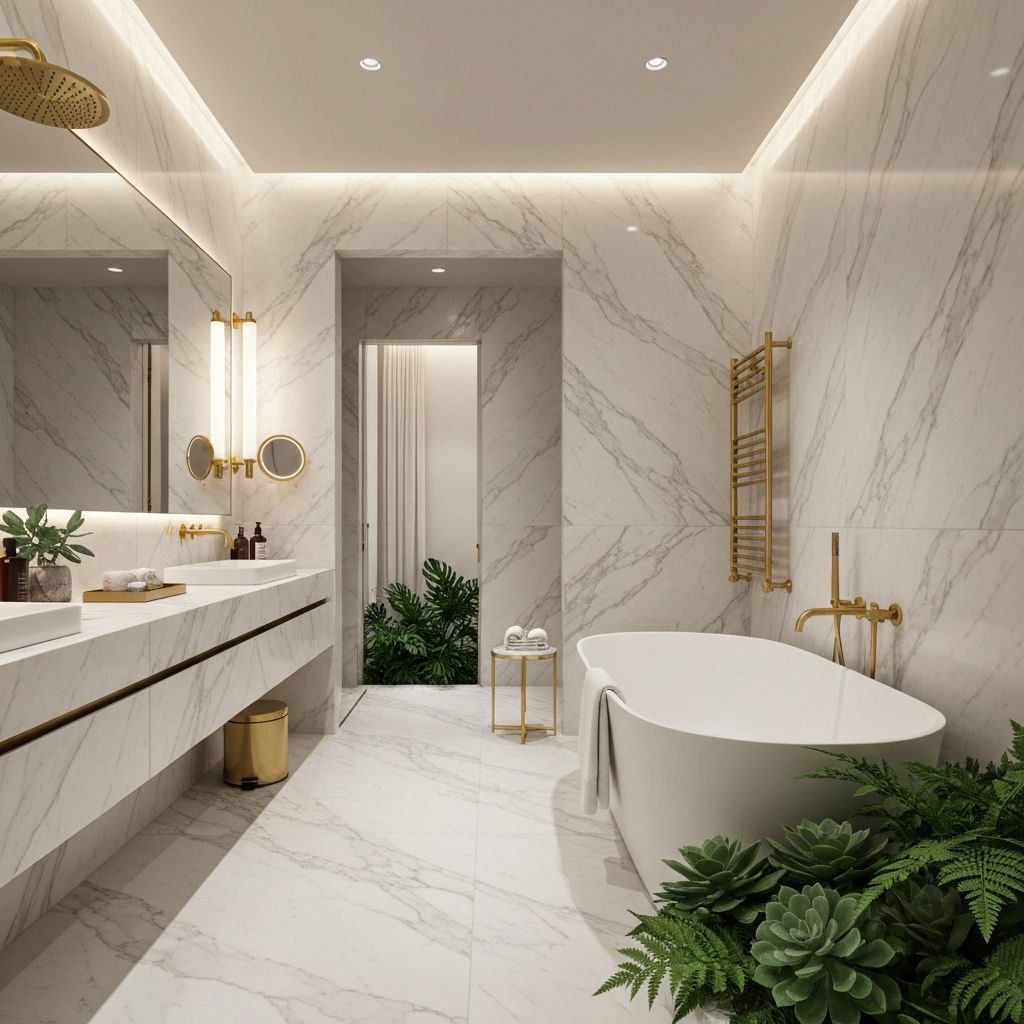
Miami Seaside Spa Bathroom Sanctuary
Replaced a cramped traditional bath enclosure with a sprawling rain shower, freestanding soak tub, radiant heated porcelain floors, and floating double vanity.
Space
28%
Light
+50%
Rating
100%
San Francisco Elegant Dining Space
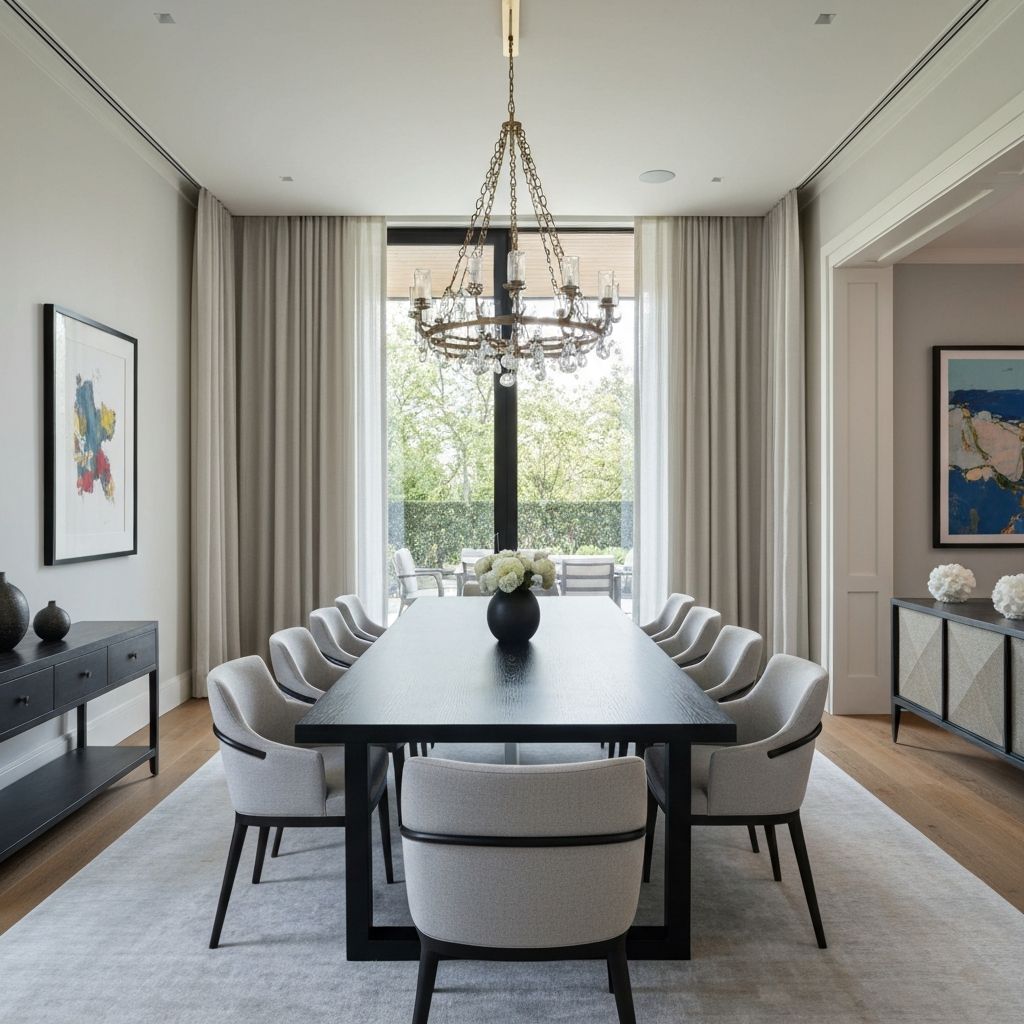
Elevated a plain dining area into a grand entertaining hall featuring a hand-crafted solid oak table for 10, architectural crown molding, and statement pendant lighting.
Space
20%
Light
+40%
Rating
97%
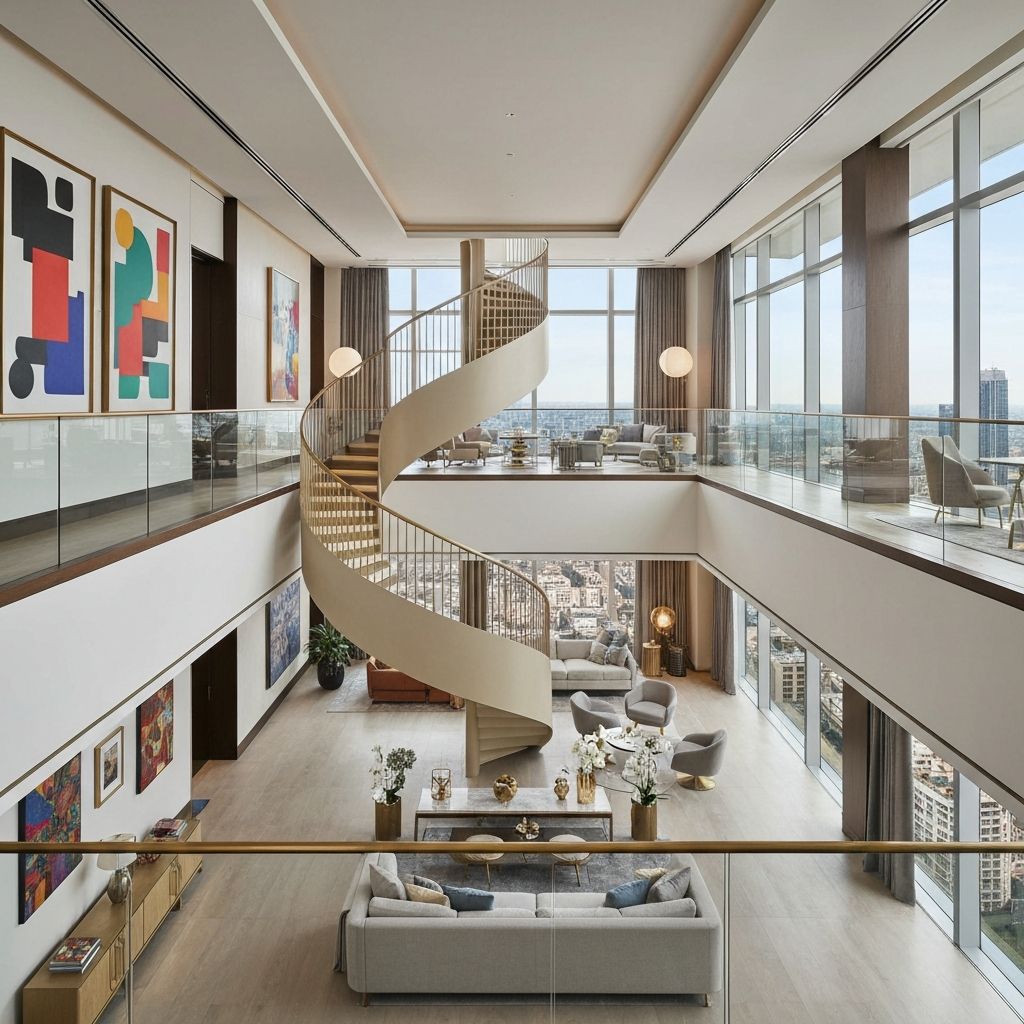
New York Skyline Penthouse Suite
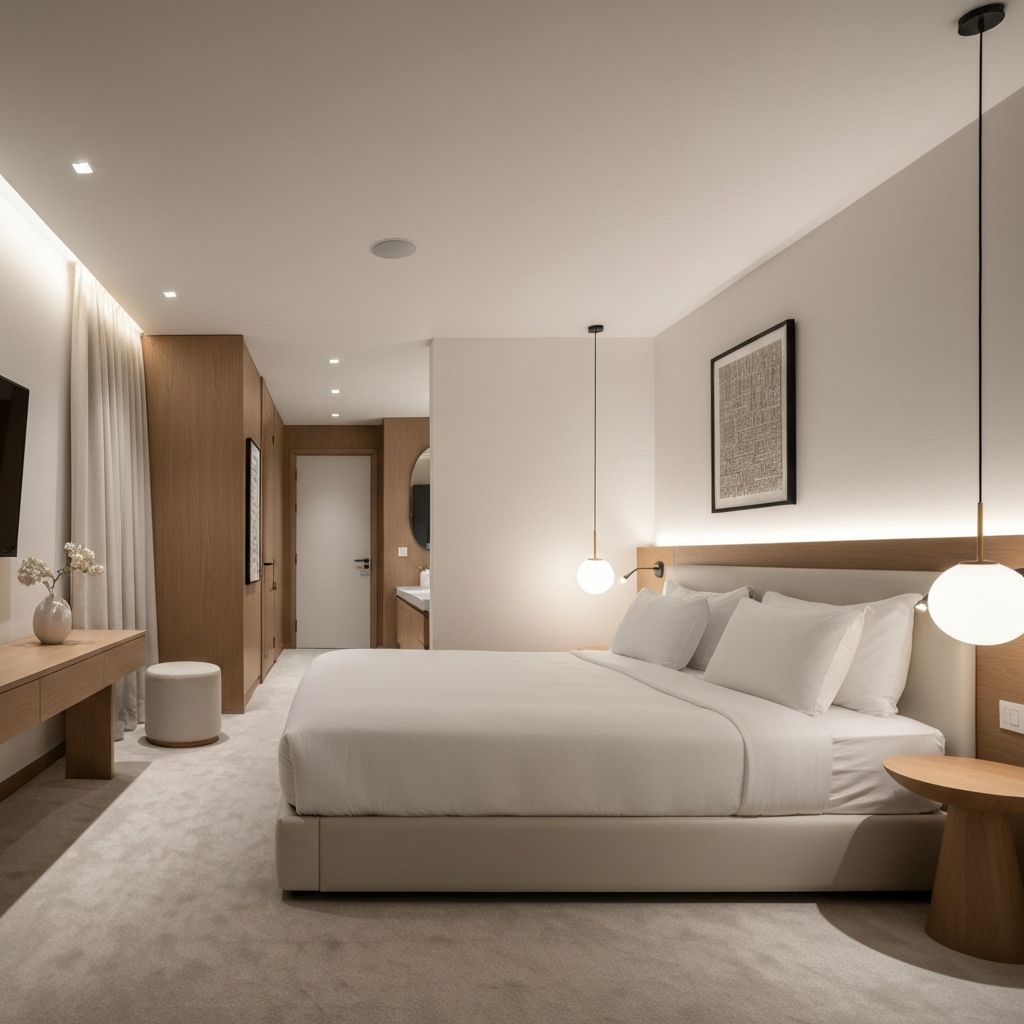
Transformed an uninspired master bedroom into a high-elevation luxury retreat with double-height floor-to-ceiling windows, floating headboard wall, and custom walk-in dressing lounge.
Space
35%
Light
+55%
Rating
100%